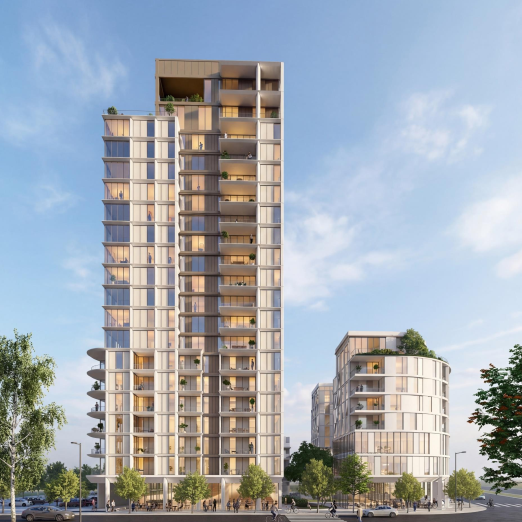
Sde Dov Project – Tel Aviv
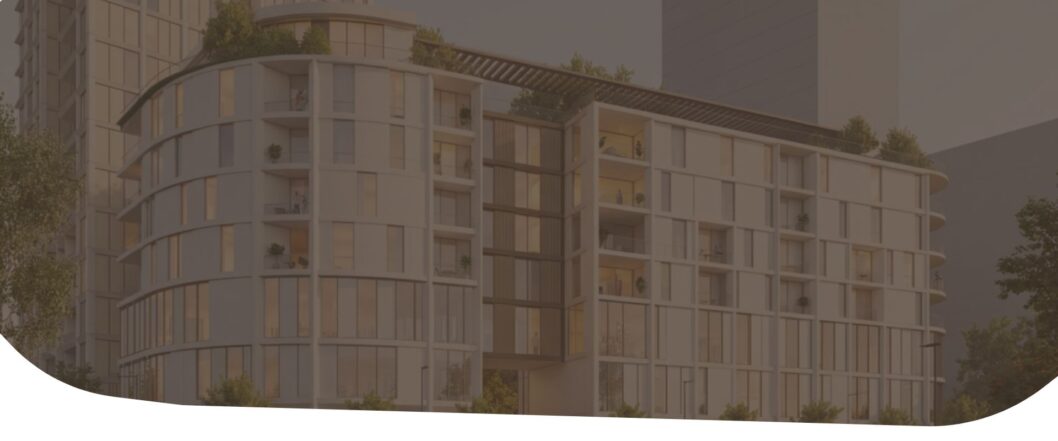
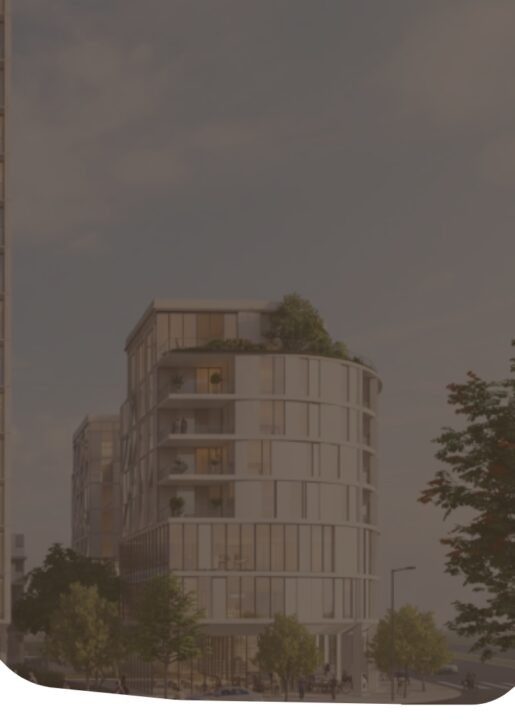
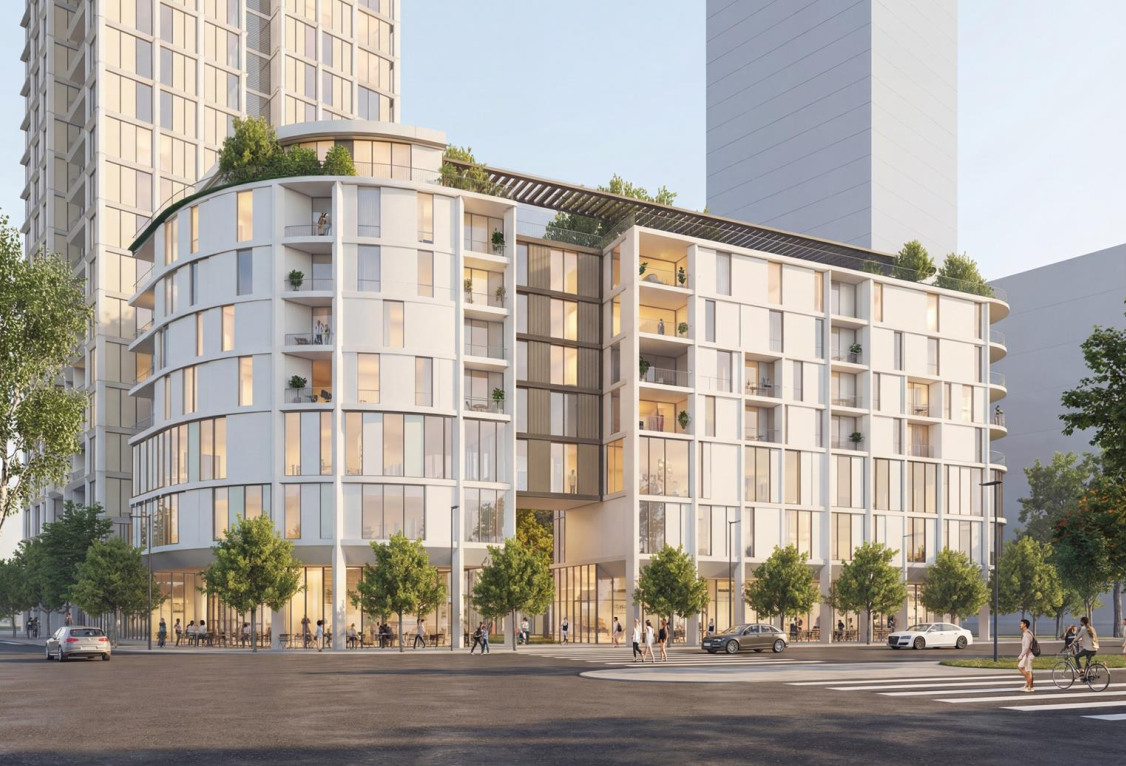
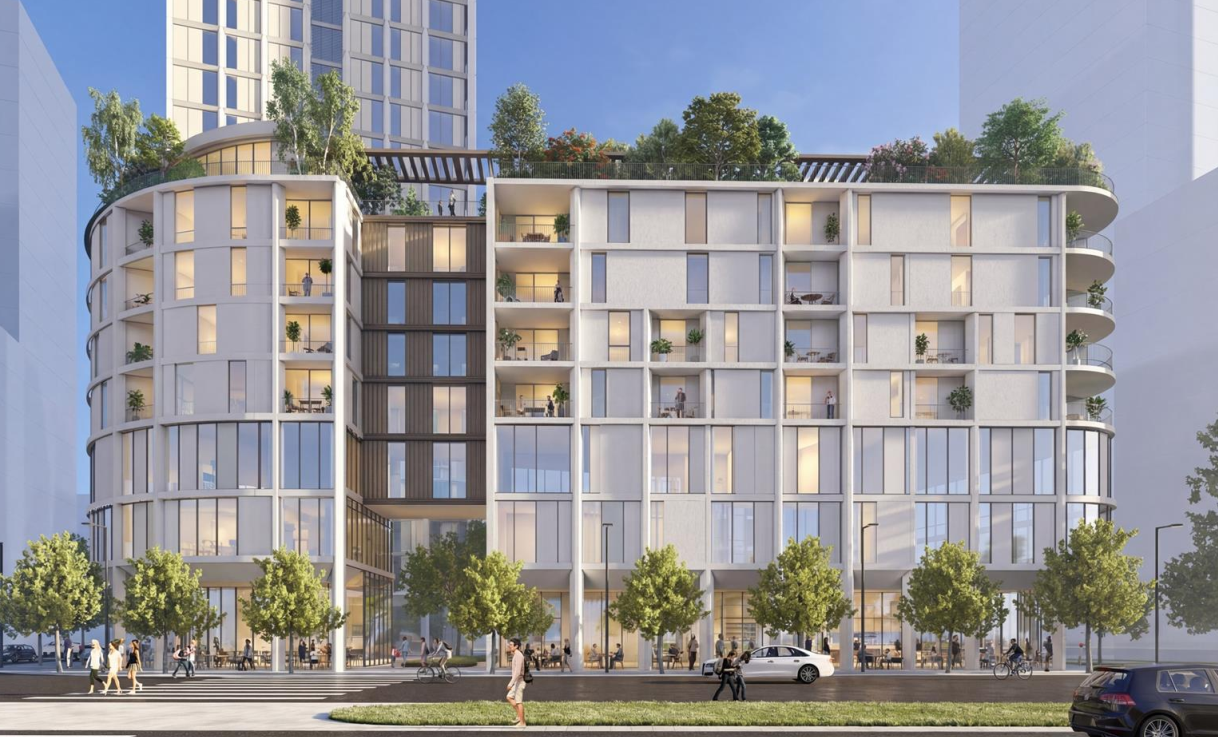
The project comprises approximately 150 residential units in a diverse mix of apartments, planned across a 20-story residential tower and two 9-story buildings. At the heart of the complex, an internal street is designed to serve as a hub of urban activity, incorporating ground-floor retail spaces as part of an integrated mixed-use development.
The project emphasizes a distinctive residential experience, combining contemporary architectural design with a range of amenities and services for residents, including a swimming pool, leisure spaces, multipurpose areas, and a thoughtfully designed lobby. The project was designed by architect Gil Shenhav of Canaan Shenhav Architects.
The project is part of the broader development of the Sde Dov district, which is being built on the site of the former airport. It offers an urban residential environment close to the Mediterranean coastline, Hayarkon Park, popular leisure destinations, and major transportation routes.